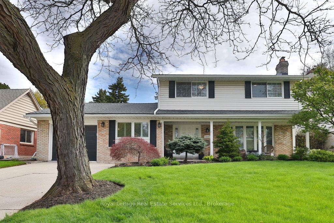
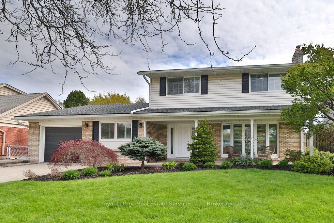
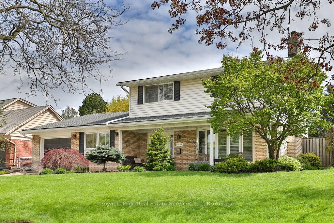
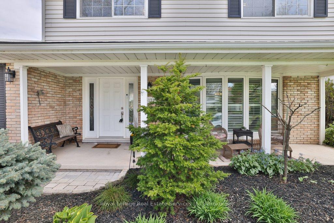
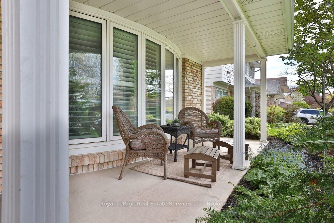
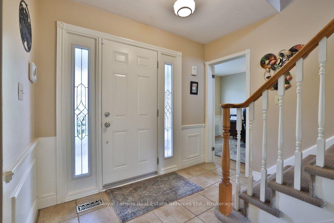
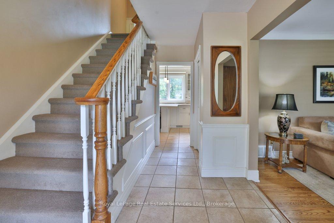
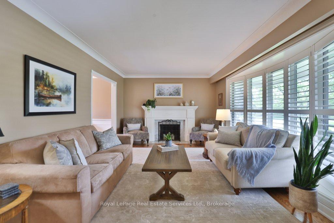
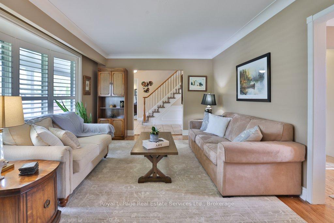
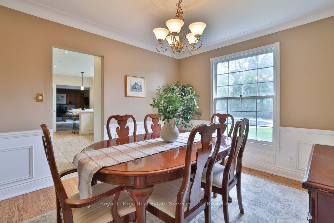
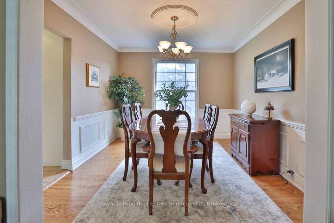
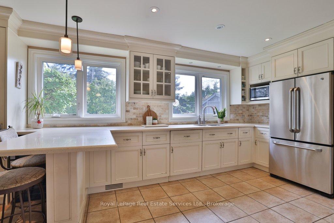
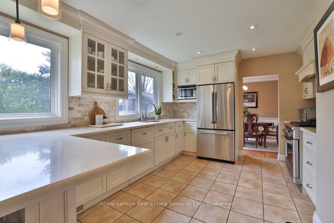
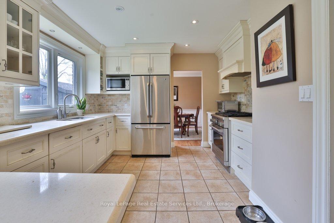
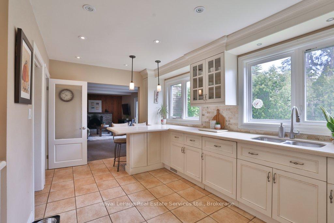
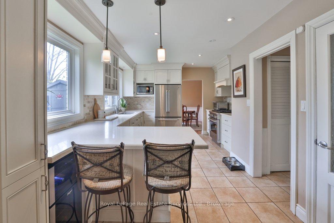
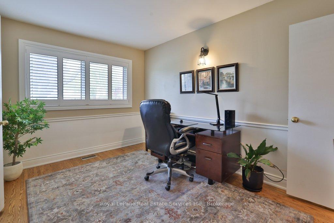
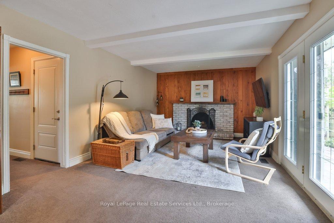
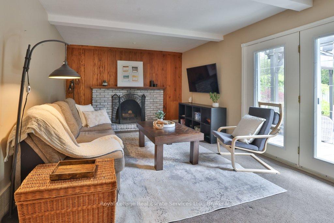
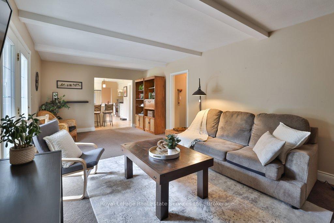
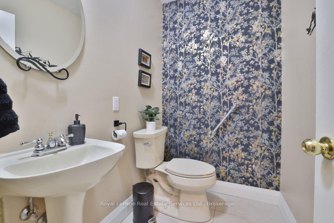
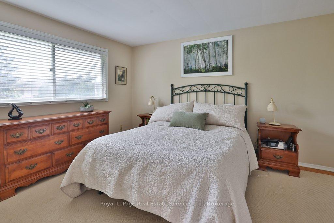
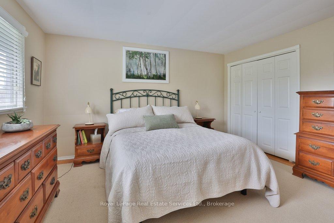
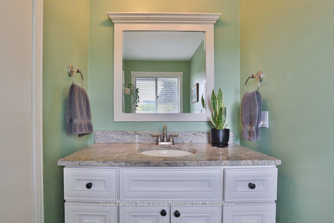
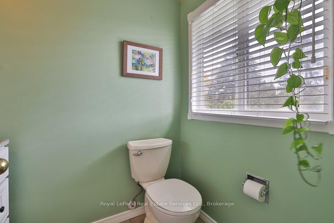
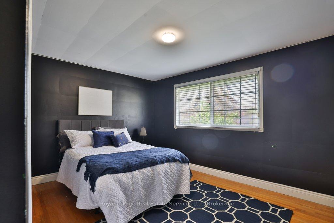
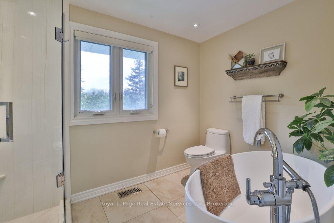
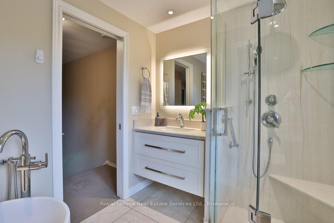
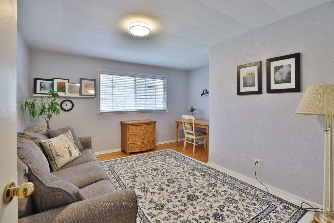
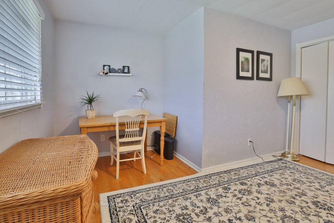
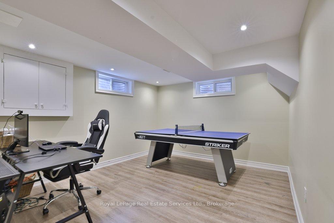
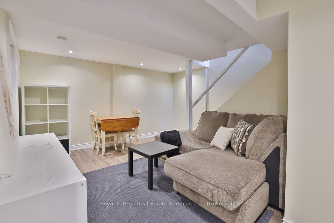
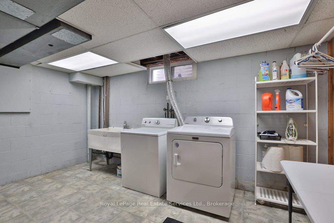
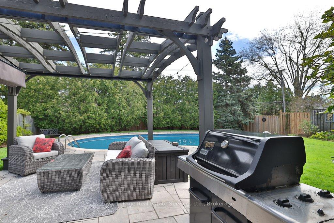
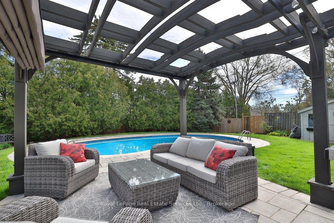
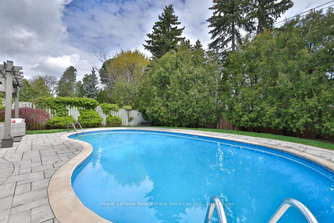
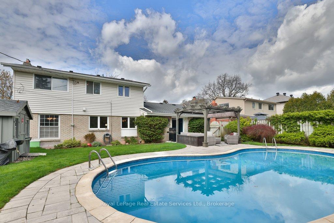
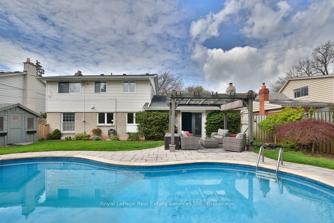
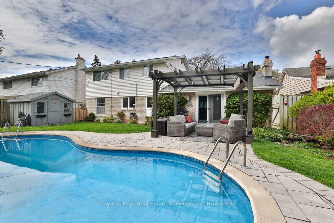
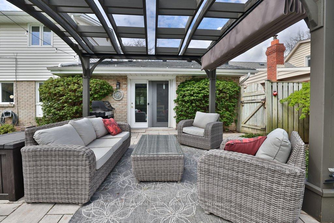
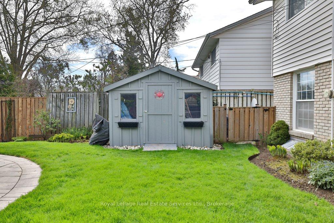
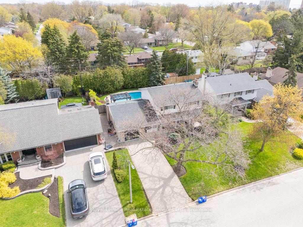
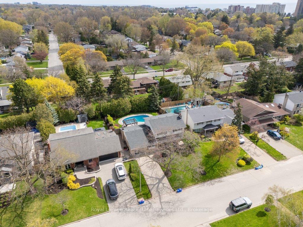
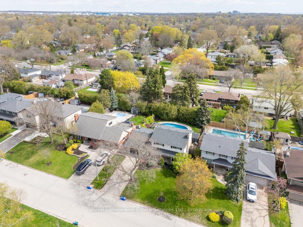
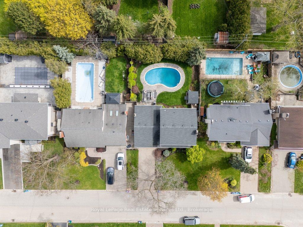
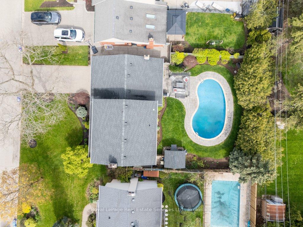
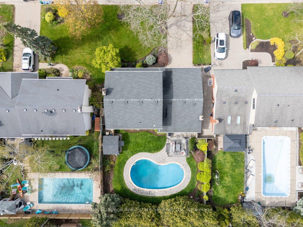
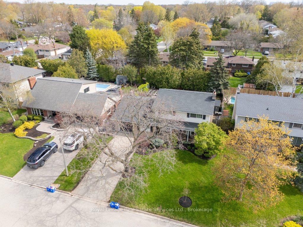
Nestled on a quiet crescent in one of Southeast Burlington's most desirable communities, this beautifully updated family home offers the perfect blend of style, comfort and functionality. Just steps to the lake, the home features a stunning custom Gravelle kitchen with stainless steel appliances, a spacious breakfast bar and seamless flow into the inviting family room with fireplace and walkout to the backyard oasis. A separate formal dining room, hardwood flooring, renovated main bathroom, finished lower level and four generous bedrooms provide ample space for family living, including a versatile main floor bedroom currently used as a den. Meticulously maintained inside and out, the property boasts exceptional curb appeal with a large covered front porch and an incredible private backyard retreat complete with a heated inground pool, upgraded hardscaping and custom pergola - the perfect setting to relax and enjoy peaceful summer days.
Address
5133 Bayfield Crescent
List Price
$1,359,000
MLS® Status
Sold Conditional
Property Type
Residential Freehold
Type of Dwelling
Detached
Style of Home
2-Storey
Transaction Type
Sale
Area
Burlington
Sub-Area
Appleby
Region
Halton
Bedrooms
4
Bedrooms (Total)
4
Rooms Above Grade
8
Bathrooms
3
Floor Area
2000-2500 Sq. Ft.
Lot Size Source
MPAC
Lot Depth
115
Lot Shape
Rectangular
Lot Size Units
Feet
Lot Width
63
Parcel Number
070050079
Occupant Type
Owner
Cross Street
Lakeshore Rd/White Pines Dr
Approx. Age
51 - 99 Years
MLS® Number
W13102288
Listing Brokerage
Royal LePage Real Estate Services Ltd., Brokerage
Basement Area
Finished
Postal Code
L7L 3J5
Posession Details
Flexible
Parking Places (Total)
3
Parking Spaces
2
Tax Amount
$7,141.00
Tax Year
2025
Site Influences
Park, Place Of Worship, Porch, Public Transit, School
Exterior Features
Porch
Interior Features
Other
Property Features
Park, Place Of Worship, Public Transit, School
Central Vacuum
No
Family Room
Yes
Ensuite Laundry
No
Special Designation
Unknown
Standard Status
Active Under Contract
Board Or Association
Oakville, Milton & District Real Estate Board
Heat Source
Gas
Heat Type
Forced Air
Cooling Features
Central Air
Construction Materials
Brick, Other
Direction Faces
East
Fireplace
Yes
Fireplace Features
Wood
Foundation Details
Poured Concrete
Garage
Yes
Garage Type
Attached
Covered Spaces
1
Kitchens Total
1
Kitchens Above Grade
1
Other Structures
Shed
Pool Features
Inground
Roof
Asphalt Shingle
Tax Legal Description
LT 5 , PL 1302 ; S/T 174965 BURLINGTON
Waterfront
No
Sewer
Sewer
Rooms
| Floor | Type | Dimensions | Features |
|---|---|---|---|
| Main | Living Room | 5.48 x 3.47 | California Shutters, Fireplace, Hardwood Floor |
| Main | Dining Room | 3.47 x 3.17 | Crown Moulding, Hardwood Floor, Wainscoting |
| Main | Kitchen | 5 x 3.04 | Breakfast Bar, Double Sink, Tile Floor |
| Main | Family Room | 6.7 x 3.65 | Broadloom, Fireplace, Walk-Out |
| Main | Bedroom | 3.96 x 2.87 | California Shutters, Double Closet, Hardwood Floor |
| Second | Primary Bedroom | 4.11 x 3.04 | 2 Pc Ensuite, Double Closet, Hardwood Floor |
| Second | Bedroom | 4.03 x 3.5 | Double Closet, Hardwood Floor |
| Second | Bedroom | 4.11 x 3.04 | Double Closet, Hardwood Floor |
| Basement | Recreation | 4.67 x 3.2 | Pot Lights |
| Basement | Game Room | 3.96 x 3.42 | Pot Lights |