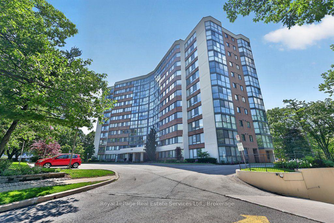
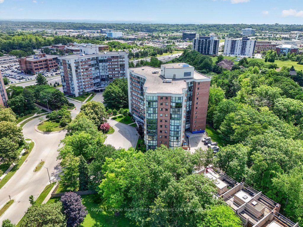
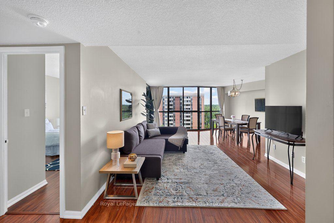
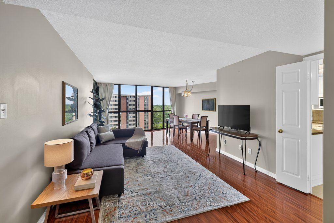
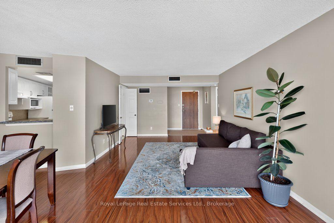
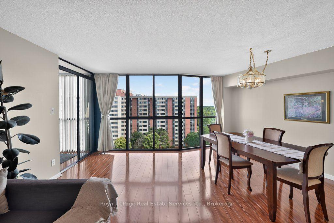
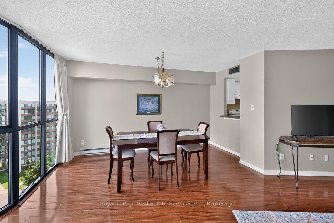
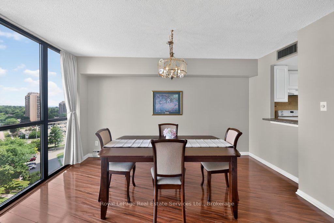
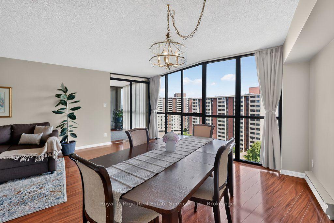
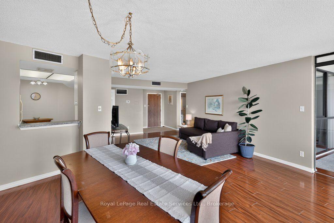
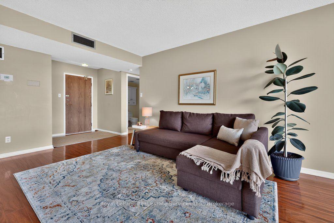
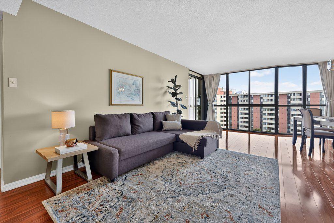
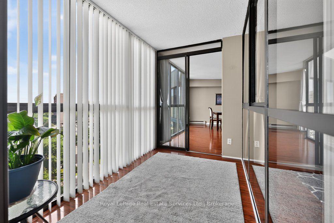
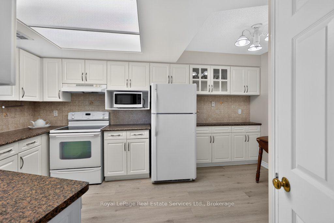
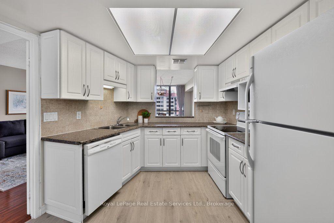
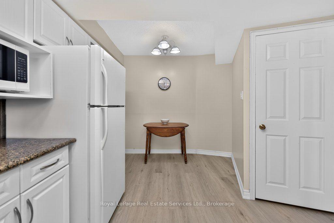
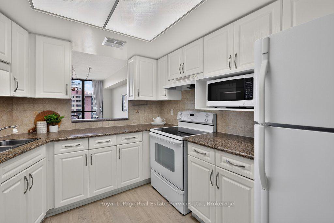
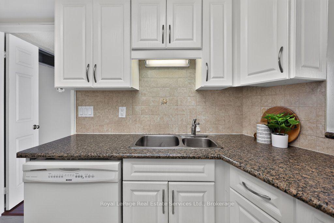
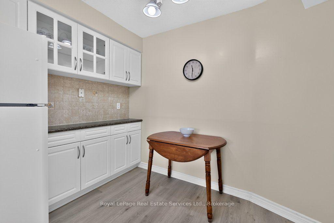
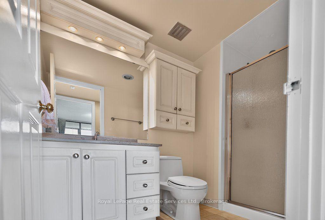
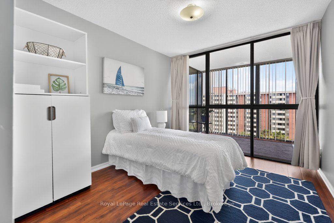
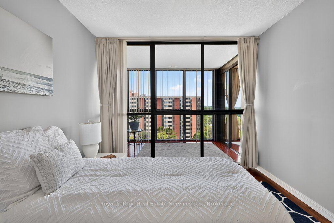
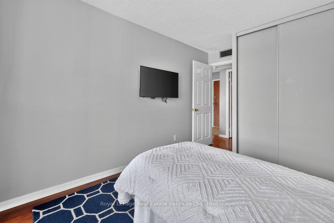
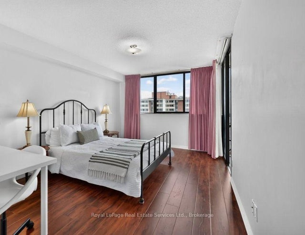
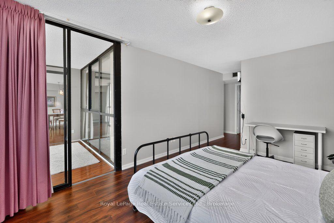
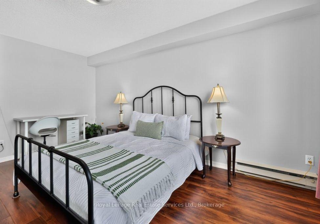
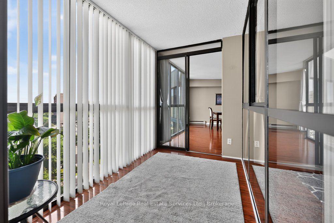
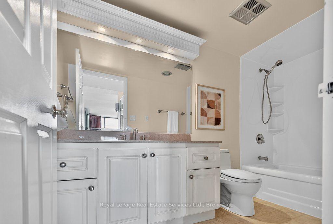
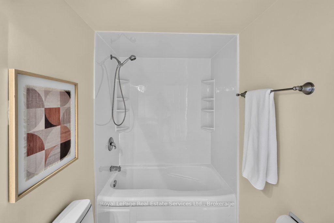
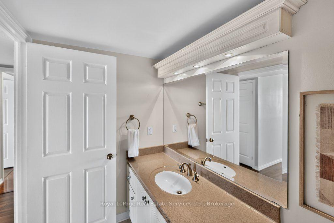
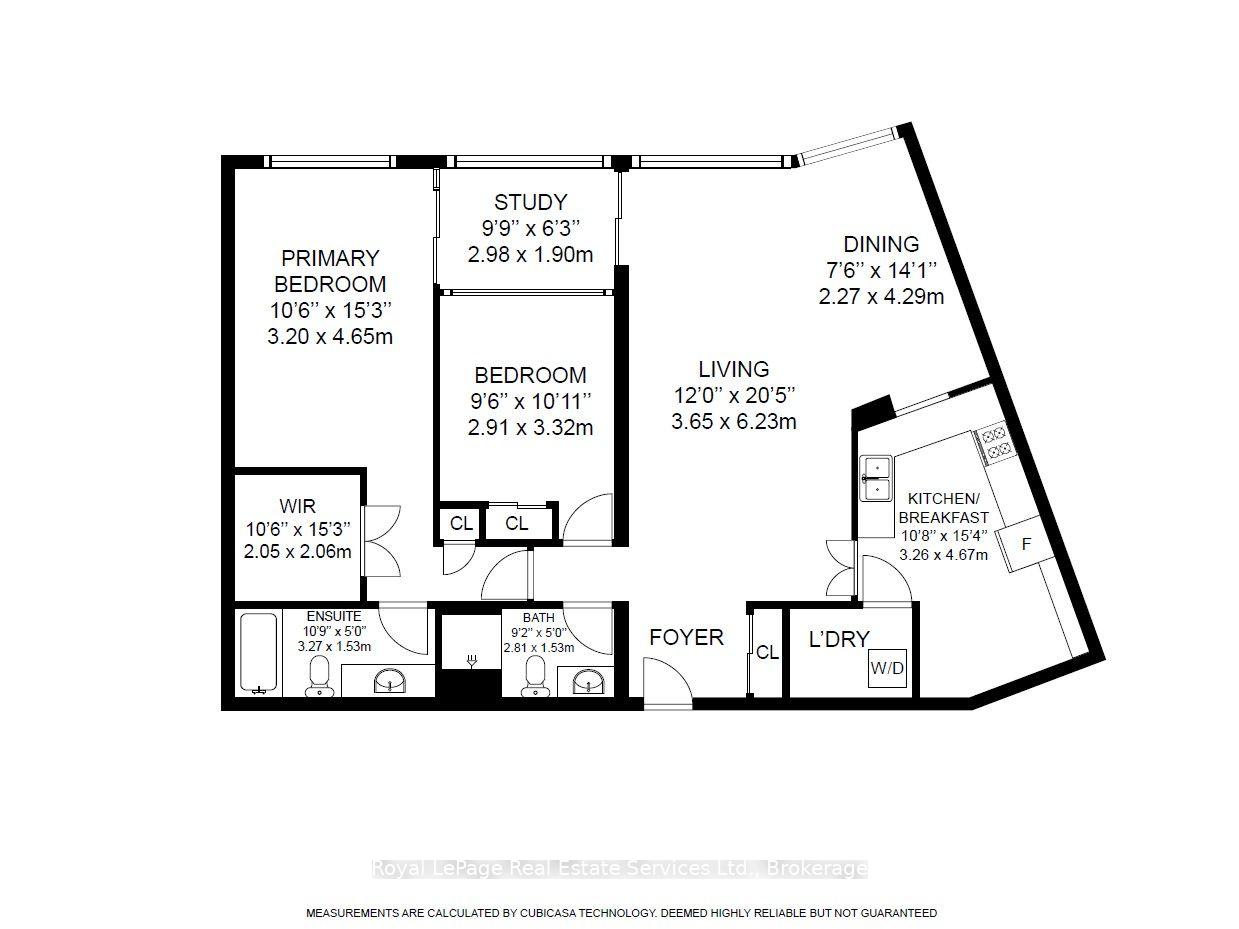
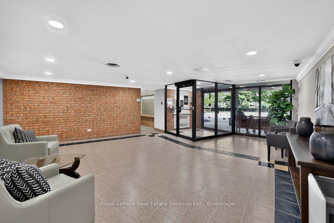
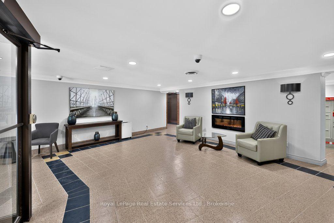
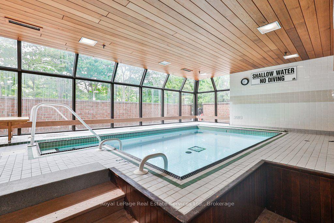
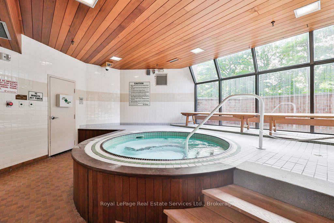
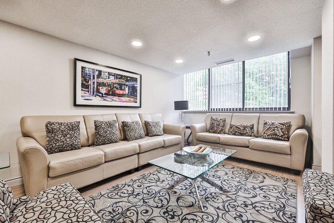
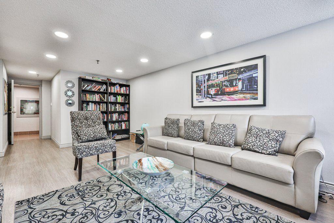
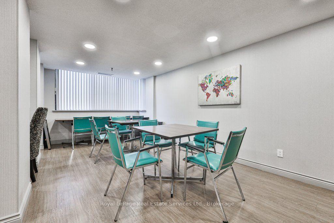
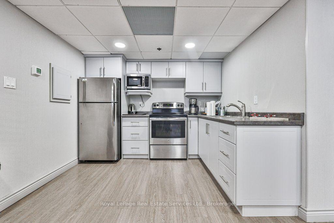
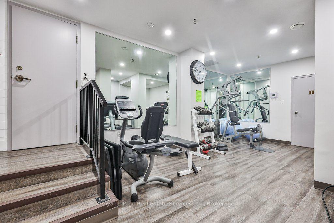
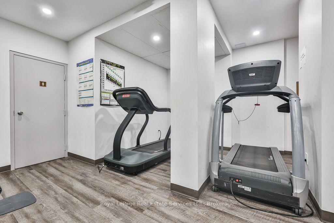
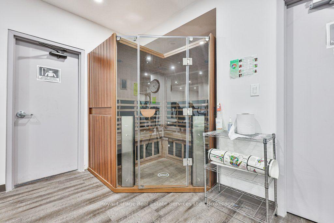
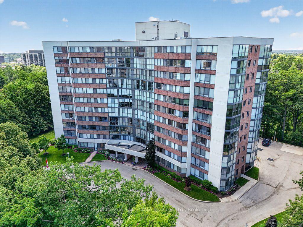
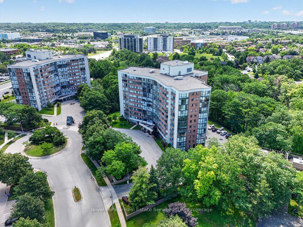
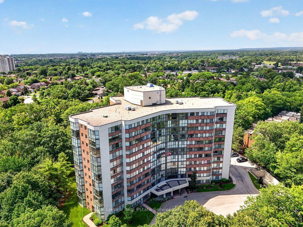
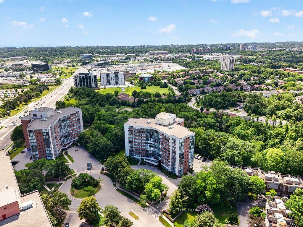
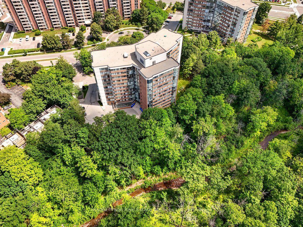
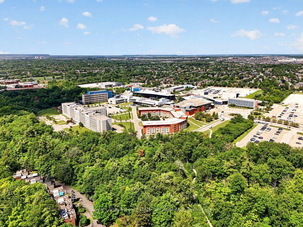
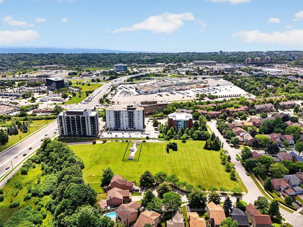
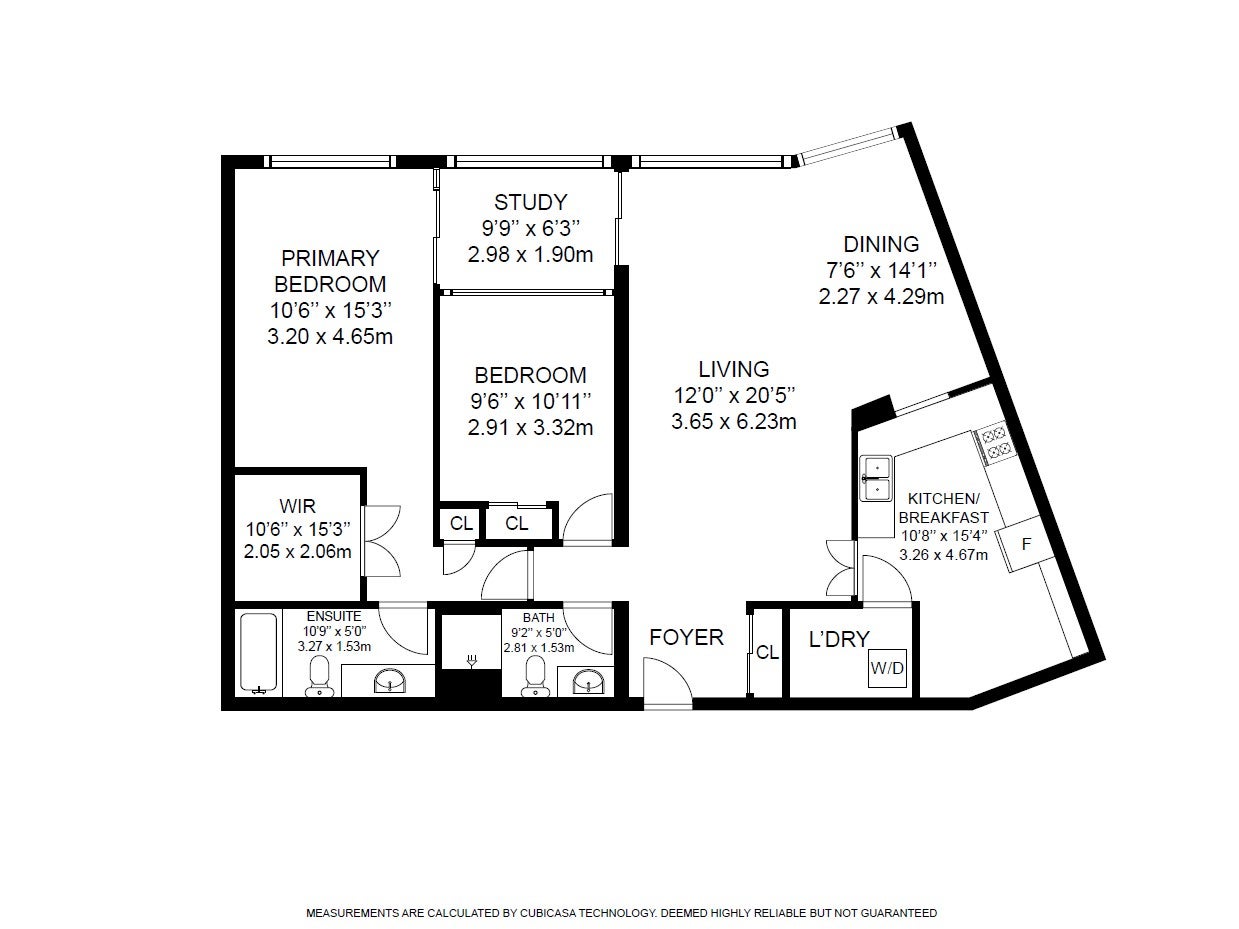
This bright and well-kept 2-bedroom, 2-bathroom unit offers over 1,200 sq. ft. of comfortable living space in an exceptional ravine-side setting. Flooded with natural light, this functional and well-appointed floor plan features expansive windows that fill the home with natural light throughout the day, creating a warm and inviting open-concept living and dining space while framing beautiful forest views. Backing onto the scenic McCraney Valley Trail, this home offers a peaceful setting surrounded by nature. The spacious eat-in kitchen provides a welcoming space for everyday meals and entertaining. The sunroom, conveniently accessible from both the living room and second bedroom, features an expansive window overlooking the treetops, creating a peaceful space to relax, work, or enjoy the surrounding natural beauty. The spacious, sun-filled primary bedroom features a large walk-in closet and a private ensuite bathroom, while the second bedroom is conveniently located near a full bathroom, providing comfort and privacy for family or guests. Enjoy premium building amenities, including a fitness centre, party room, library, Bell Fibe TV, high-speed internet, and water, all included in the maintenance fees. Located just steps from scenic trails and minutes from major highways, shopping, and downtown Oakville, this exceptional ravine-side residence offers the perfect blend of nature and convenience.
Address
1105 - 1240 Marlborough Court
List Price
$559,000
MLS® Status
New
Property Type
Residential Condo & Other
Type of Dwelling
Condo Apartment
Style of Home
1 Storey/Apt
Transaction Type
Sale
Area
Oakville
Sub-Area
1003 - CP College Park
Region
Halton
Bedrooms
2
Bedrooms (Total)
2
Rooms Above Grade
6
Bathrooms
2
Floor Area
1200-1399 Sq. Ft.
Square Foot Source
Builder
Lot Size Source
MPAC
Parcel Number
080190100
Occupant Type
Owner
Cross Street
Trafalgar Rd/Marlborough Crt
Approx. Age
31 - 50 Years
Maint. Fee
$1,111.28
MLS® Number
W13538346
Listing Brokerage
Royal LePage Real Estate Services Ltd., Brokerage
Basement Area
None
Postal Code
L6H 3K7
Posession Details
Flexible
Parking
Surface
Parking Places (Total)
1
Tax Amount
$2,719.04
Tax Year
2026
Property Management Company
GSA Property Management
Pets
Yes-with Restrictions
Site Influences
Park, Place Of Worship, Ravine, School
Interior Features
Carpet Free
Property Features
Park, Place Of Worship, School, Ravine
Central Vacuum
No
Family Room
No
Ensuite Laundry
Yes
Special Designation
Unknown
Standard Status
Active
Board Or Association
Oakville, Milton & District Real Estate Board
Association Amenities
Bike Storage, Exercise Room, Indoor Pool, Sauna, Visitor Parking, Recreation Room
Association Fee Includes
Heat Included, Common Elements Included, Building Insurance Included, Water Included, Parking Included, Cable TV Included
Association Name
HCC
Heat Source
Electric
Heat Type
Heat Pump
Cooling Features
Central Air
Balcony Type
None
Construction Materials
Brick
Exposure
North East
Fireplace
No
Garage
Yes
Garage Type
Underground
Covered Spaces
1
Kitchens Total
1
Kitchens Above Grade
1
Laundry Features
In-Suite Laundry
Legal Level Number
11
Waterfront
No
Locker
Exclusive
Locker Level
B2
Locker Number
32
Building Name
Sovereign II
Rooms
| Floor | Type | Dimensions | Features |
|---|---|---|---|
| Main | Living Room | 3.65 x 6.23 | Combined w/Dining, Hardwood Floor |
| Main | Dining Room | 2.27 x 4.29 | Combined w/Living, Hardwood Floor |
| Main | Kitchen | 3.26 x 4.67 | Ceramic Backsplash, Eat-in Kitchen |
| Main | Sunroom | 2.98 x 1.9 | Hardwood Floor, North View |
| Main | Primary Bedroom | 3.2 x 4.65 | Ensuite Bath, Hardwood Floor, Walk-In Closet(s) |
| Main | Bedroom | 2.91 x 3.32 | Double Closet, Hardwood Floor |