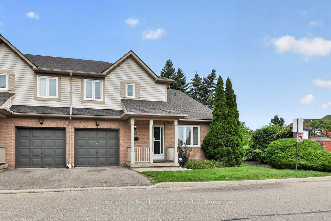
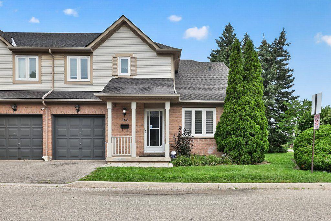
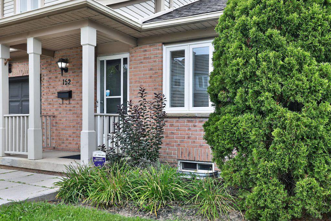
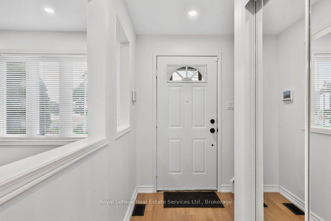
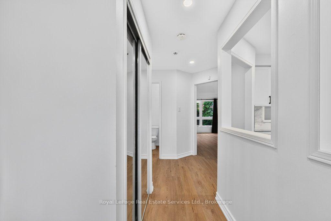
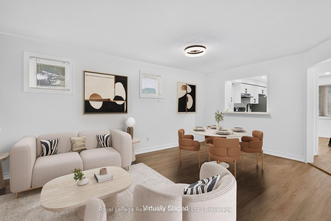
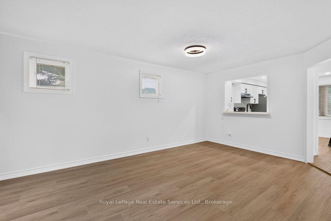
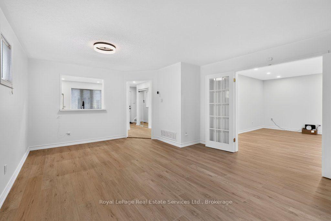
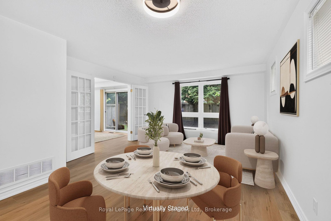
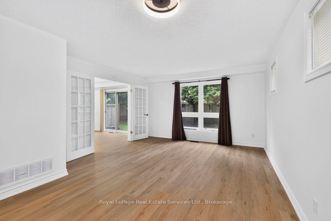
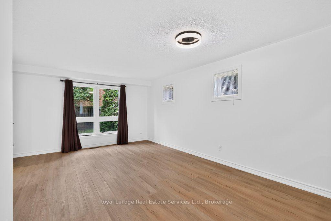
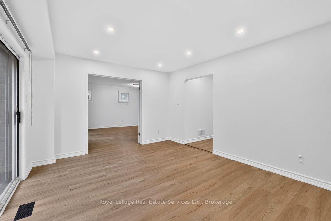
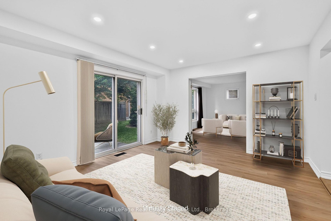
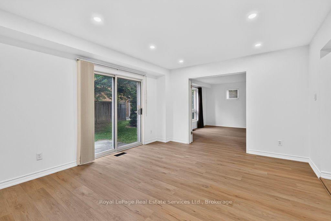
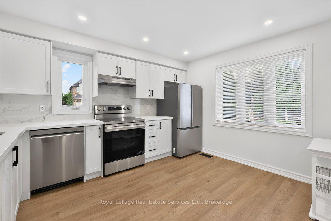
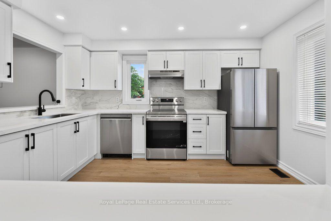
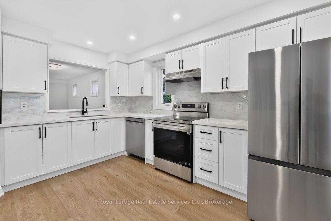
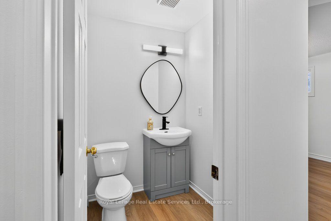
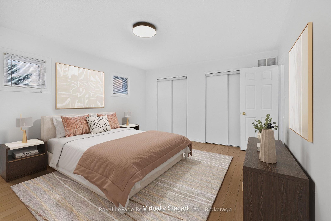
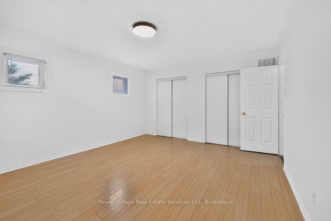
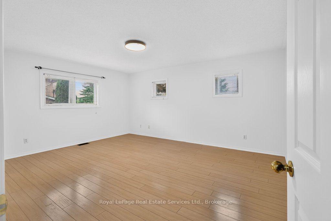
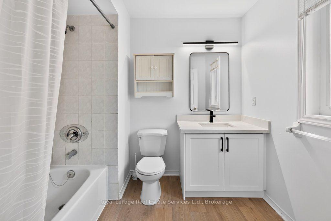
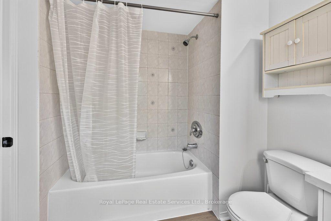
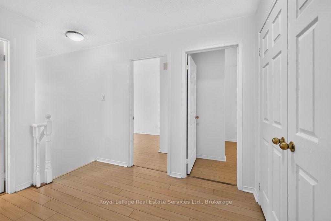
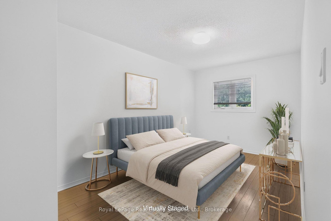
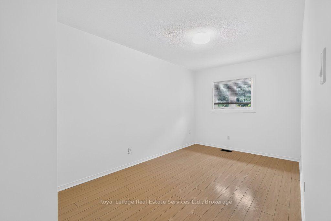
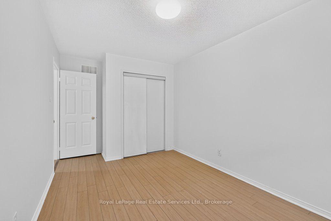
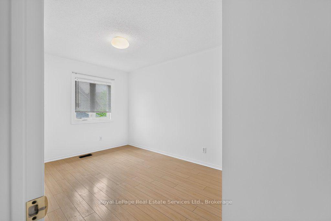
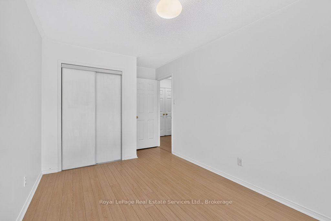
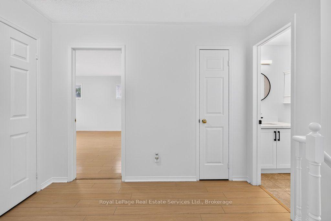
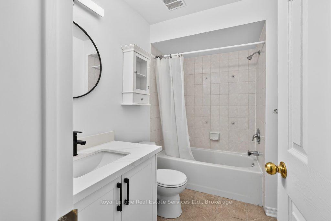
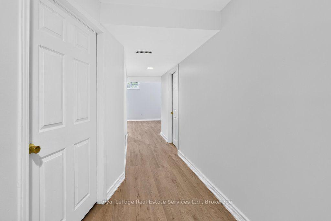
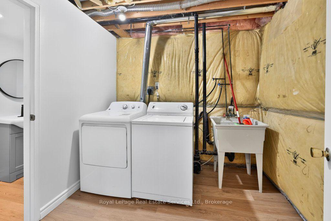
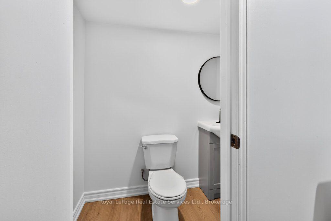
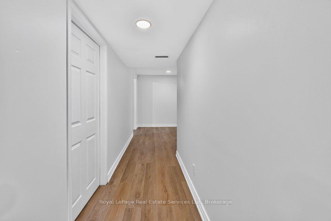
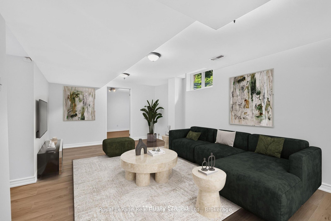
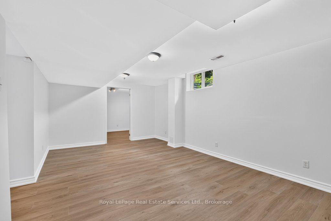
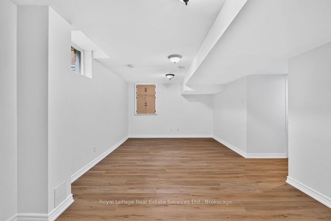
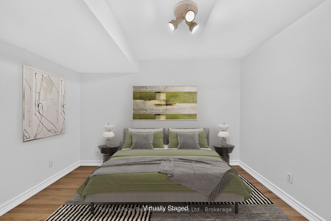
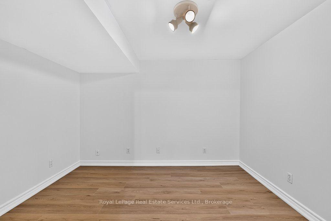
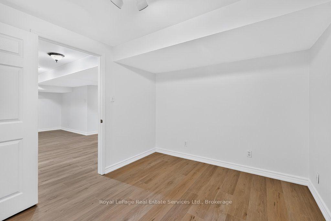
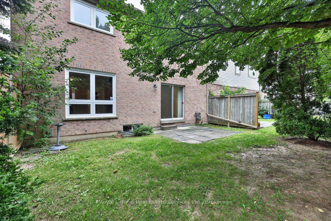
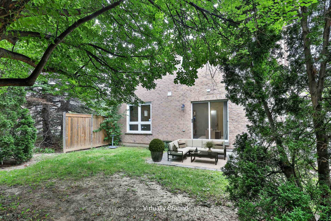
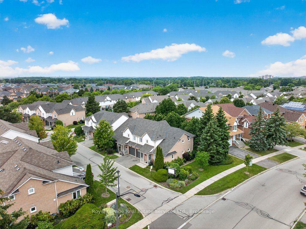
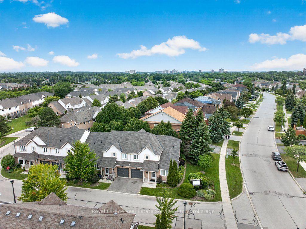
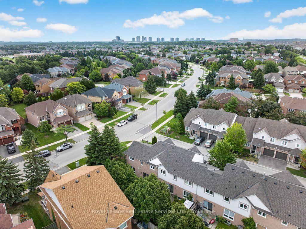
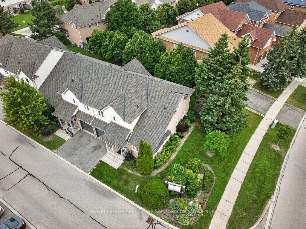
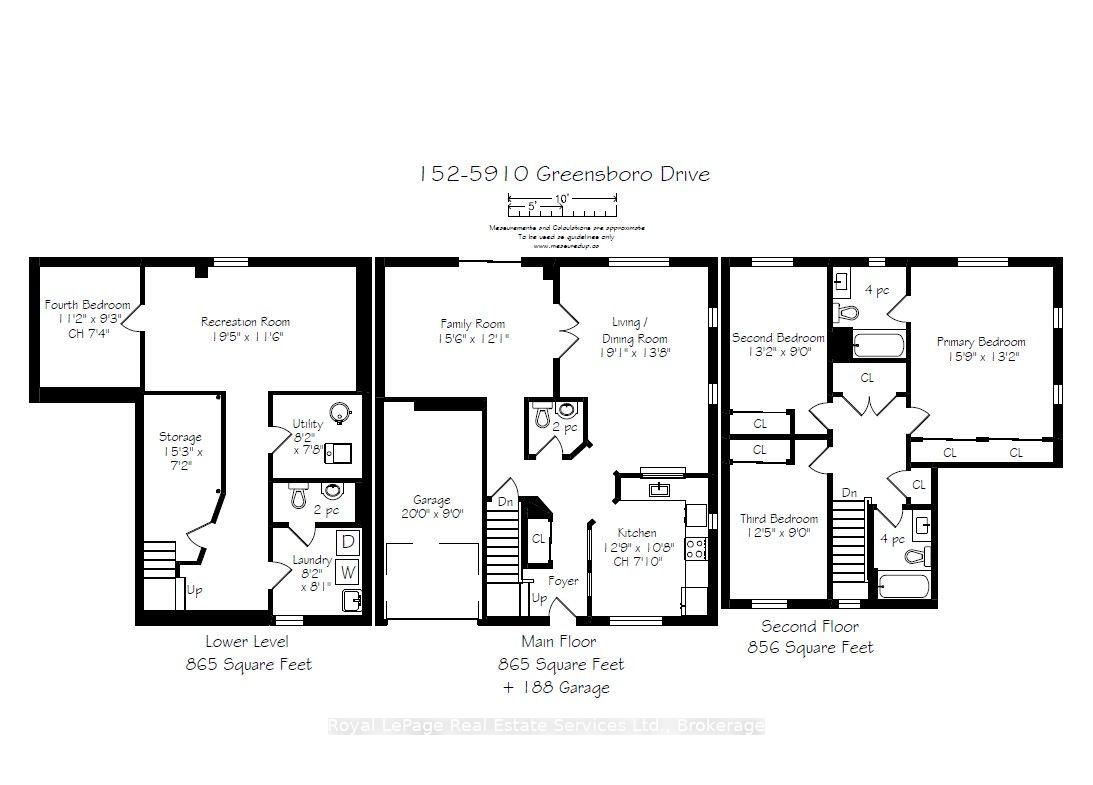
Stunningly renovated end unit townhome offering over 1,700 sq ft above grade in a beautiful complex in desirable Central Erin Mills. Features include a spectacular brand new kitchen with white cabinetry, quartz countertops and stainless steel appliances overlooking the living room/dining room area, a spacious main floor family room, luxury vinyl flooring, 4 renovated bathrooms and a fully finished lower level complete with a rec room, laundry, 2-piece and study /potential 4th bedroom. Roof and windows recently replaced by condo corp, furnace and AC new in approx 2016. Conveniently located close to shopping, transit, highway access, parks and schools.
Address
152 - 5910 Greensboro Drive
List Price
$819,000
MLS® Status
Price Change
Property Type
Residential Condo & Other
Type of Dwelling
Condo Townhouse
Style of Home
2-Storey
Transaction Type
Sale
Area
Mississauga
Sub-Area
Central Erin Mills
Region
Peel
Bedrooms
3 + 1
Bedrooms (Total)
4
Rooms Above Grade
7
Rooms Below Grade
2
Bathrooms
4
Floor Area
1600-1799 Sq. Ft.
Square Foot Source
MPAC
Parcel Number
195030068
Occupant Type
Vacant
Cross Street
Greensboro Dr/Brittania Rd W
Approx. Age
31 - 50 Years
Maint. Fee
$489.25
MLS® Number
W13670622
Listing Brokerage
Royal LePage Real Estate Services Ltd., Brokerage
Basement Area
Finished
Postal Code
L5M 5Z6
Posession Details
Immediate
Parking
Private
Parking Places (Total)
2
Parking Spaces
1
Tax Amount
$4,971.70
Tax Year
2025
Property Management Company
Shiu Pong Management
Pets
Yes-with Restrictions
Site Influences
Park, Place Of Worship, Public Transit, School
Interior Features
Other
Property Features
Public Transit, Park, School, Place Of Worship
Central Vacuum
No
Family Room
Yes
Ensuite Laundry
Yes
Special Designation
Unknown
Standard Status
Active
Board Or Association
Oakville, Milton & District Real Estate Board
Association Fee Includes
Building Insurance Included, Parking Included
Association Name
PCC
Heat Source
Gas
Heat Type
Forced Air
Cooling Features
Central Air
Balcony Type
None
Construction Materials
Brick
Exposure
North
Fireplace
No
Foundation Details
Poured Concrete
Garage
Yes
Garage Type
Attached
Covered Spaces
1
Kitchens Total
1
Kitchens Above Grade
1
Laundry Features
In-Suite Laundry
Roof
Asphalt Shingle
Legal Level Number
1
Waterfront
No
Locker
None
Rooms
| Floor | Type | Dimensions | Features |
|---|---|---|---|
| Main | Kitchen | 3.89 x 3.25 Meters | Eat-in Kitchen, Pot Lights |
| Main | Living Room | 5.82 x 4.17 Meters | Combined w/Dining, French Doors |
| Main | Family Room | 4.72 x 3.68 Meters | Pot Lights, W/O To Yard |
| Second | Primary Bedroom | 4.8 x 4.01 Meters | 4 Pc Ensuite, Double Closet |
| Second | Bedroom | 4.01 x 2.74 Meters | Double Closet |
| Second | Bedroom | 3.78 x 2.74 Meters | Double Closet |
| Basement | Recreation | 5.92 x 3.51 Meters | |
| Basement | Bedroom | 3.4 x 2.82 Meters | |
| Basement | Other | 4.65 x 2.18 Meters | |
| Basement | Laundry | 2.49 x 2.46 Meters | |
| Basement | Utility Room | 2.49 x 2.34 Meters |