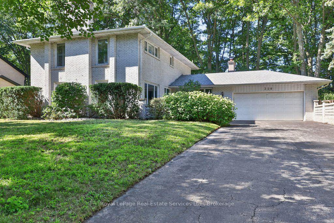
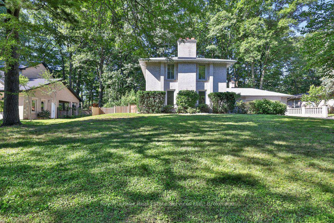
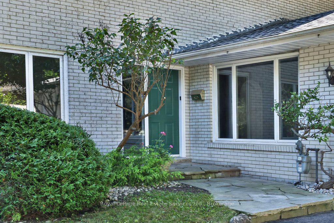
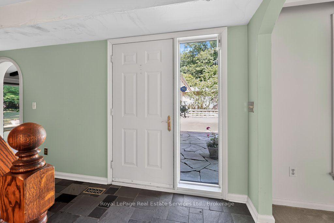
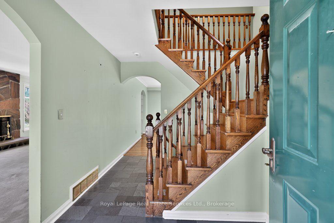
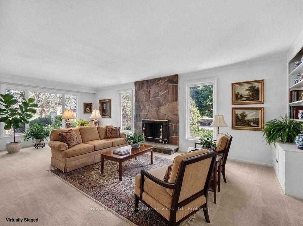
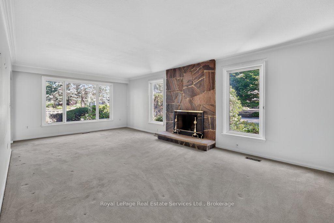
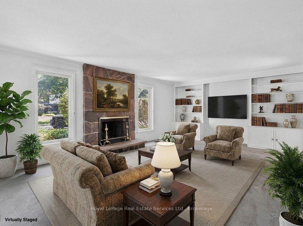
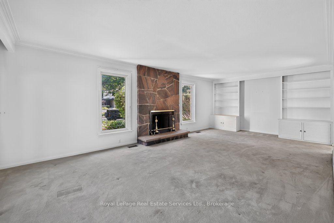
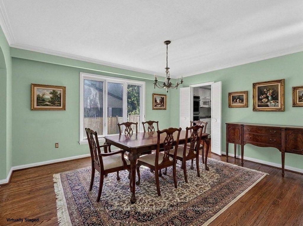
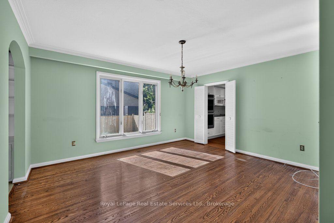
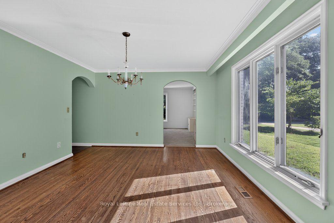
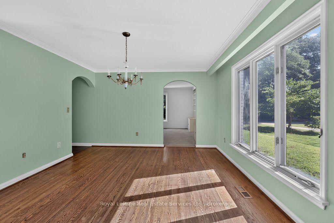
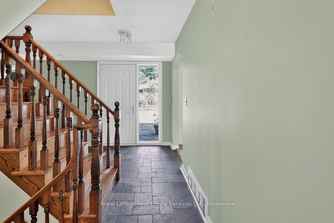
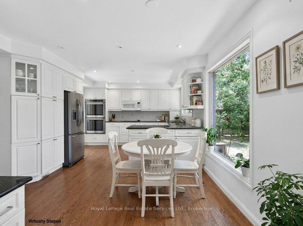
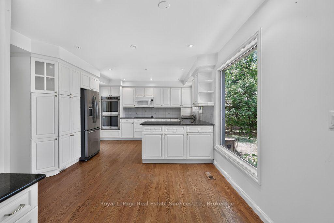
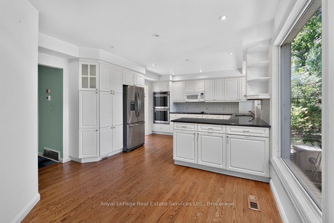
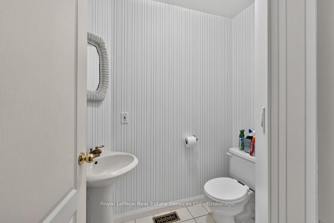
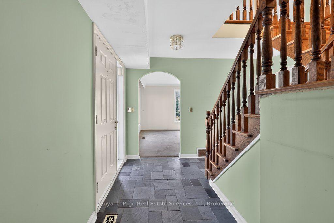
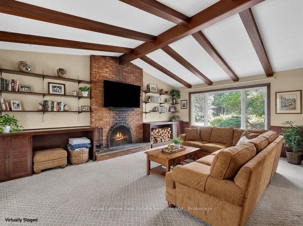
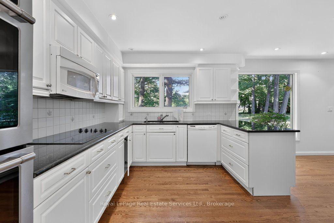
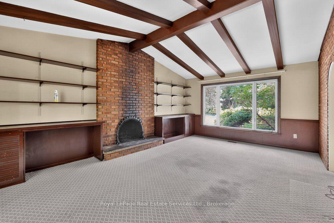
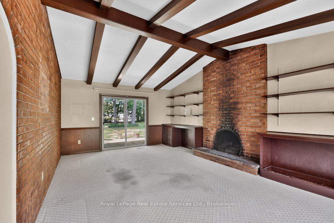
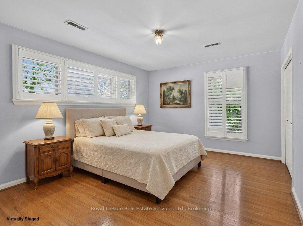
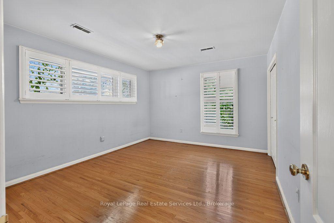
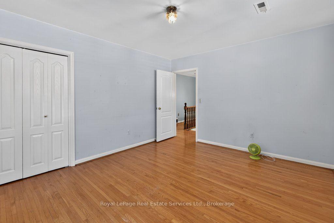
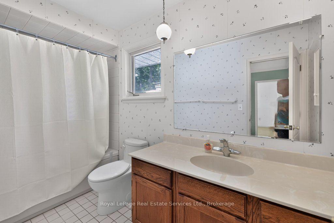
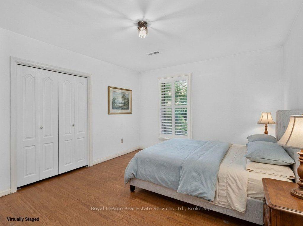
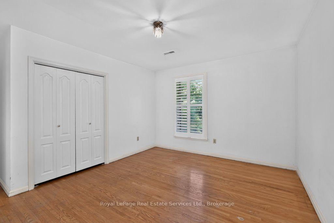
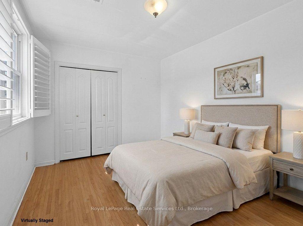
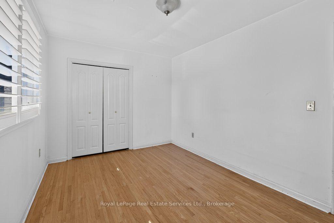
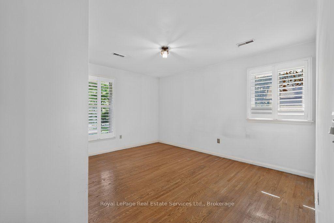
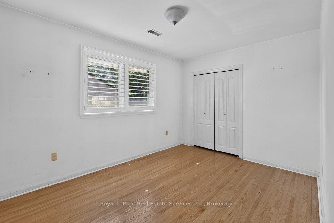
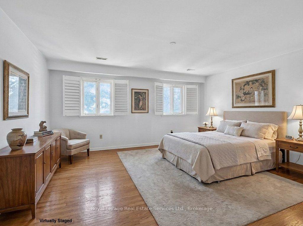
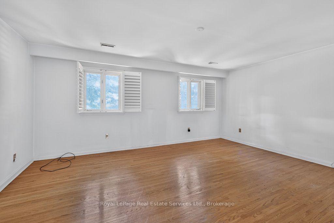
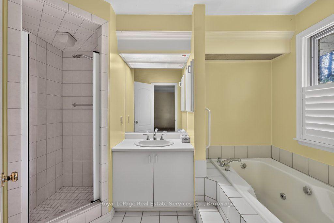
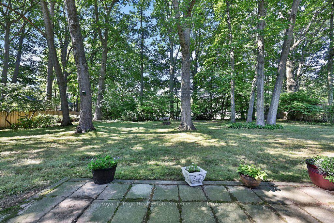
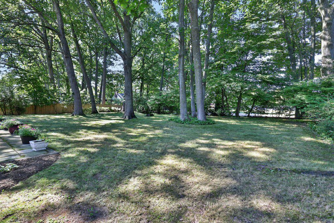
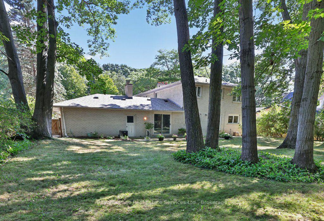
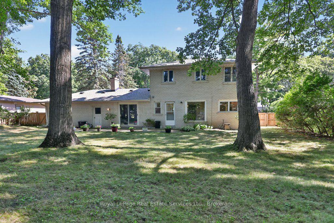
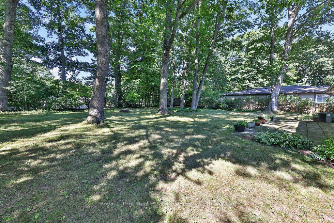
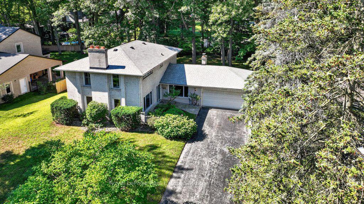
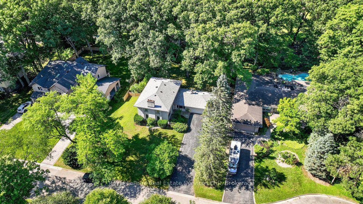
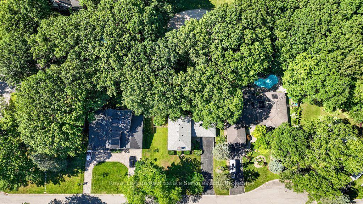
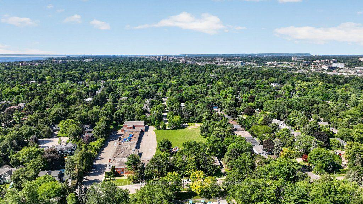
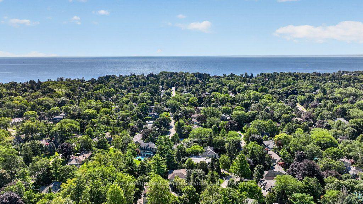
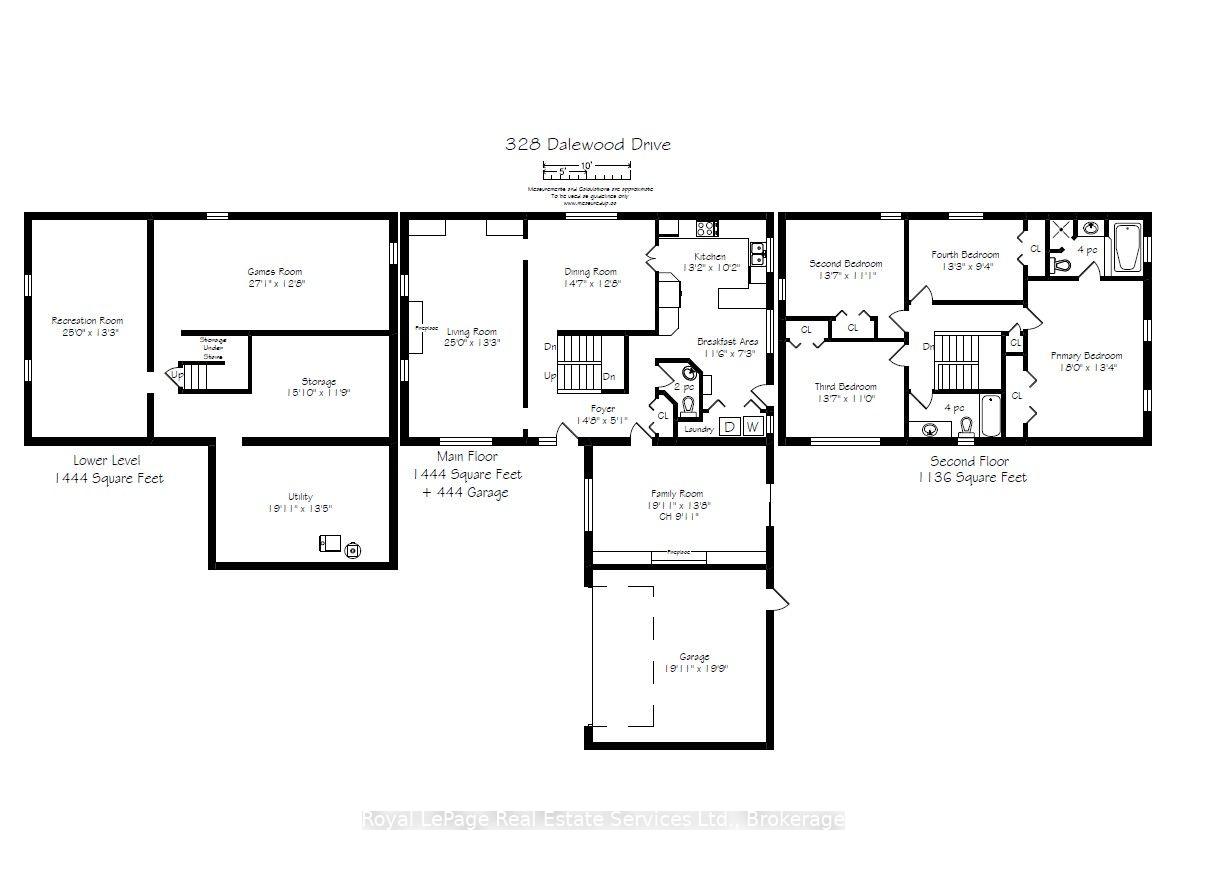
Located on one of Morrison's most sought-after streets, this 4-bedroom home enjoys an exceptional setting near the end of a quiet cul-de-sac on a premium 100' x 166' beautifully treed lot. Backing onto Wedgewood Park, the property offers a rare combination of privacy, tranquility and natural beauty. Whether you choose to move in, renovate or build your dream home, this exceptional property presents an incredible opportunity in one of Southeast Oakville's most coveted neighbourhoods just a short walk from some of Oakville's finest schools, including Oakville Trafalgar High School. Location, Location, Location!
Address
328 Dalewood Drive
List Price
$2,595,000
MLS® Status
Price Change
Property Type
Residential Freehold
Type of Dwelling
Detached
Style of Home
2-Storey
Transaction Type
Sale
Area
Oakville
Sub-Area
1011 - MO Morrison
Region
Halton
Bedrooms
4
Bedrooms (Total)
4
Rooms Above Grade
9
Bathrooms
3
Floor Area
2500-3000 Sq. Ft.
Lot Size Source
GeoWarehouse
Lot Depth
166
Lot Shape
Rectangular
Lot Size Units
Feet
Lot Width
100
Parcel Number
247970098
Occupant Type
Vacant
Cross Street
irncroft Rd/Cedarbae Dr
Approx. Age
51 - 99 Years
MLS® Number
W13706156
Listing Brokerage
Royal LePage Real Estate Services Ltd., Brokerage
Basement Area
Unfinished
Postal Code
L6J 4P5
Posession Details
Flexible
Parking
Private Double
Parking Places (Total)
8
Parking Spaces
6
Tax Amount
$14,167.00
Tax Year
2026
Site Influences
Lake/Pond, Park, Patio, Place Of Worship, Public Transit, Rec./Commun.Centre, School
Exterior Features
Patio
Interior Features
Other
Property Features
Lake/Pond, Park, Public Transit, Place Of Worship, Rec./Commun.Centre, School
Central Vacuum
No
Family Room
Yes
Ensuite Laundry
No
Special Designation
Unknown
Standard Status
Active
Board Or Association
Oakville, Milton & District Real Estate Board
Heat Source
Gas
Heat Type
Forced Air
Cooling Features
Central Air
Construction Materials
Brick
Direction Faces
West
Fireplace
Yes
Fireplace Features
Wood
Foundation Details
Poured Concrete
Garage
Yes
Garage Type
Attached
Covered Spaces
2
Kitchens Total
1
Kitchens Above Grade
1
Pool Features
None
Roof
Asphalt Shingle
Tax Legal Description
LT 40, PL 1322 ; S/T 186027 OAKVILLE
Waterfront
No
Sewer
Sewer
Rooms
| Floor | Type | Dimensions | Features |
|---|---|---|---|
| Main | Kitchen | 4.01 x 3.1 Meters | Hardwood Floor, Pot Lights |
| Main | Breakfast | 3.51 x 2.21 Meters | Hardwood Floor |
| Main | Living Room | 7.62 x 4.04 Meters | Broadloom, Crown Moulding, Fireplace |
| Main | Dining Room | 4.44 x 3.86 Meters | Crown Moulding, Hardwood Floor |
| Main | Family Room | 6.07 x 4.17 Meters | Broadloom, Fireplace, Wainscoting |
| Second | Primary Bedroom | 5.49 x 4.06 Meters | California Shutters, Ensuite Bath, Hardwood Floor |
| Second | Bedroom | 4.14 x 3.38 Meters | California Shutters, Hardwood Floor |
| Second | Bedroom | 4.14 x 3.35 Meters | California Shutters, Hardwood Floor |
| Second | Bedroom | 4.04 x 2.84 Meters | California Shutters, Hardwood Floor |