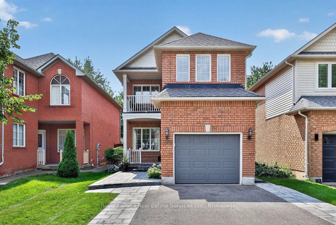
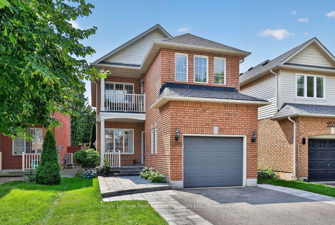
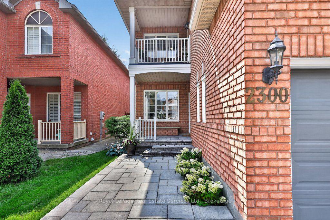
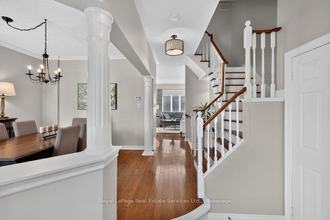
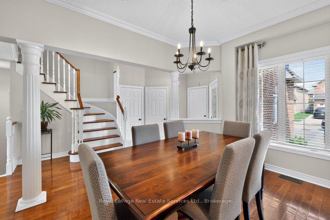
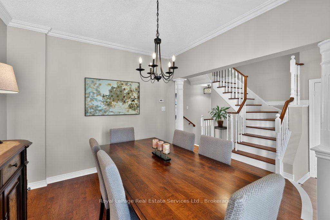
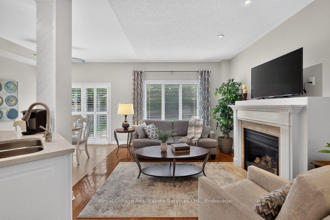
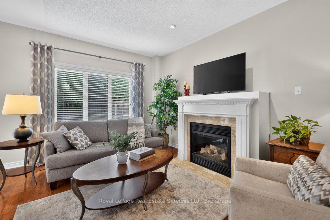
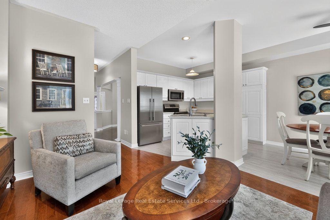
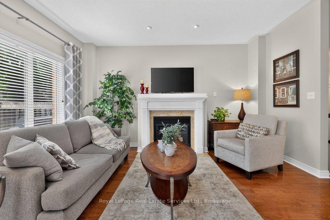
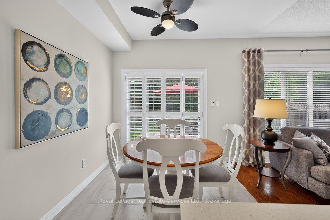
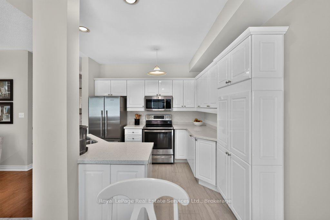
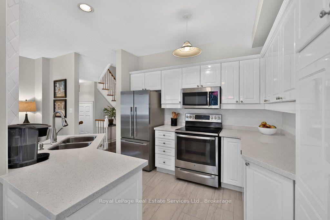
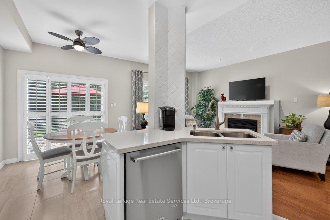
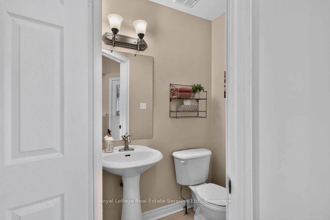
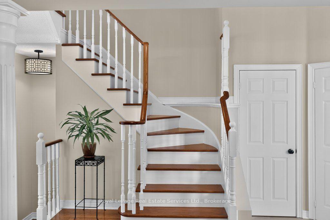
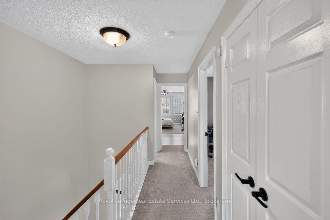
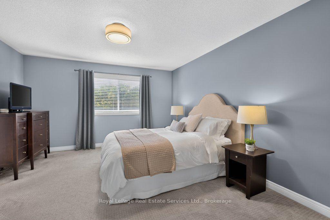
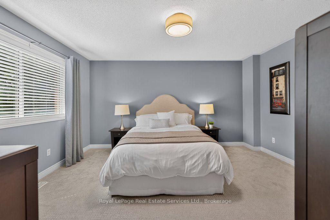
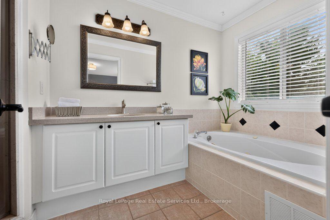
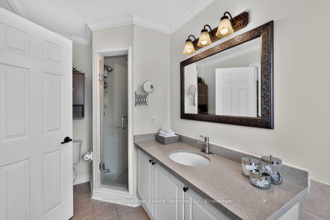
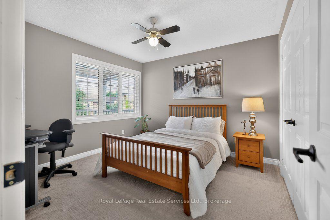
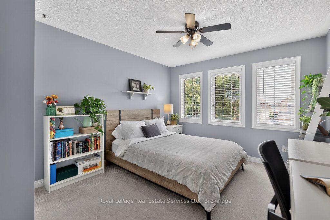
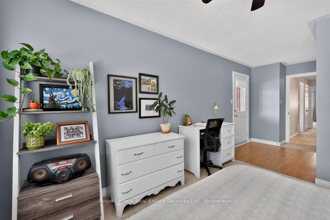
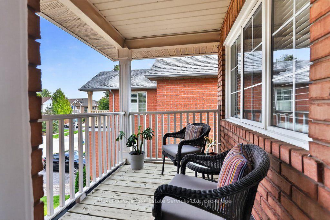
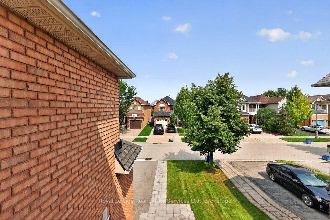
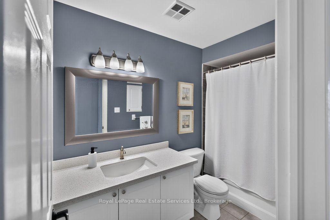
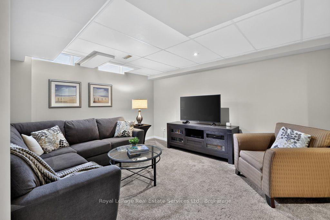
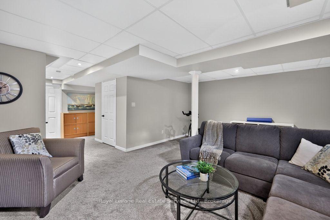
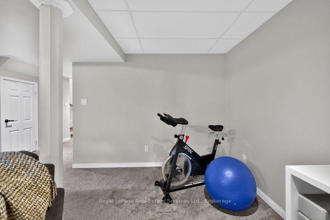
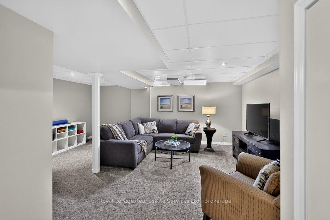
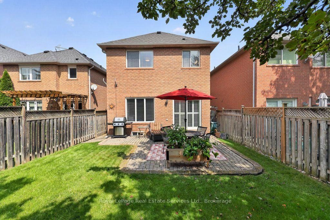
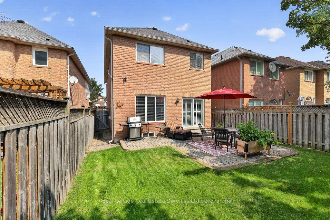
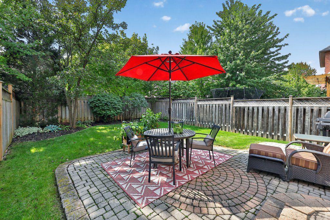
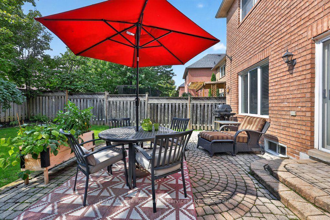
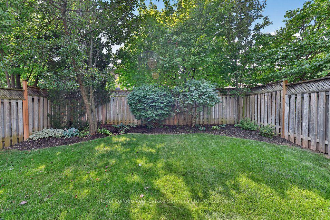
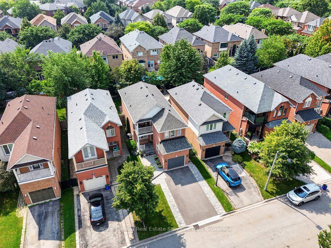
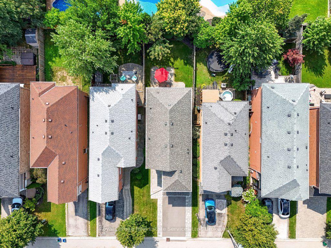
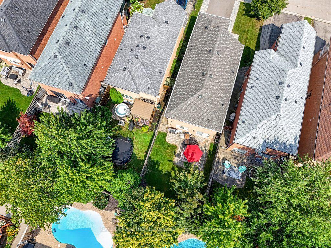
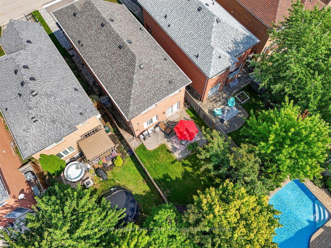
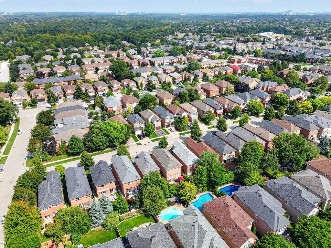
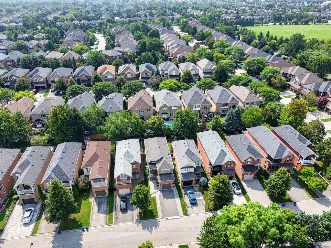
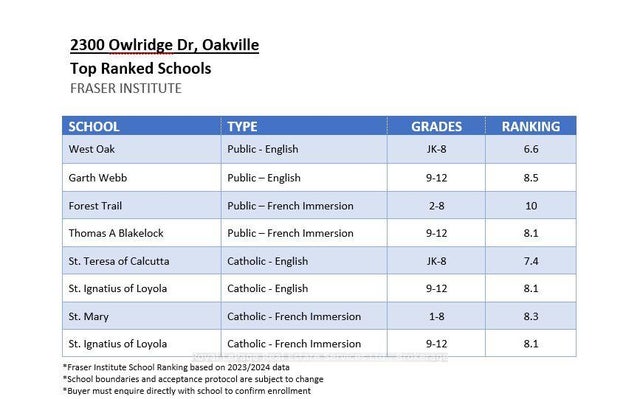
Meticulously maintained 3 bedroom family home in popular Westoak Trails neighbourhood. This home is situated on a quiet, child-friendly street just steps to local parks and the scenic 16 Mile Creek trail system. Bright and airy main floor offers 9-foot ceilings, hardwood flooring, new porcelain tile, kitchen with quartz countertops, breakfast area and a walkout to a west-facing backyard-perfect for enjoying the afternoon sun. The finished basement provides additional living space with a generous recreation room, 2-piece bathroom and office/den. The upper level features a spacious primary bedroom with walk-in closet and 4-piece ensuite. Two additional large bedrooms offer great versatility, including one with a private balcony. Ideally located within walking distance to top-rated schools. Close to shopping, recreation centres and major highways. Notable upgrades include main floor tile (2025), eaves and downspouts (2025), furnace (2025), washer & dryer (2025), front walkway & porch interlock (2023), driveway (2023).
Address
2300 Owlridge Drive
List Price
$1,269,000
MLS® Status
New
Property Type
Residential Freehold
Type of Dwelling
Detached
Style of Home
2-Storey
Transaction Type
Sale
Area
Oakville
Sub-Area
1022 - WT West Oak Trails
Region
Halton
Bedrooms
3
Bedrooms (Total)
3
Rooms Above Grade
7
Rooms Below Grade
2
Bathrooms
3
Floor Area
1500-2000 Sq. Ft.
Lot Size Source
MPAC
Lot Depth
114.01
Lot Shape
Rectangular
Lot Size Units
Feet
Lot Width
29.53
Parcel Number
249251439
Occupant Type
Owner
Cross Street
Westoak Trails/Overfield Rd
Approx. Age
16 - 30 Years
MLS® Number
W13798560
Listing Brokerage
Royal LePage Real Estate Services Ltd., Brokerage
Basement Area
Finished
Postal Code
L6M 3V4
Posession Details
90-120 Days
Parking
Private Double
Parking Places (Total)
3
Parking Spaces
2
Tax Amount
$5,292.00
Tax Year
2026
Site Influences
Golf, Hospital, Park, Patio, Porch, Public Transit, Rec./Commun.Centre, School
Exterior Features
Patio, Porch
Interior Features
Auto Garage Door Remote
Property Features
Golf, Hospital, Rec./Commun.Centre, School, Public Transit, Park
Central Vacuum
No
Family Room
No
Ensuite Laundry
No
Special Designation
Unknown
Standard Status
Active
Board Or Association
Oakville, Milton & District Real Estate Board
Heat Source
Gas
Heat Type
Forced Air
Cooling Features
Central Air
Construction Materials
Brick
Direction Faces
West
Fireplace
Yes
Fireplace Features
Natural Gas, Living Room
Foundation Details
Poured Concrete
Garage
Yes
Garage Type
Attached
Covered Spaces
1
Kitchens Total
1
Kitchens Above Grade
1
Pool Features
None
Roof
Asphalt Shingle
Tax Legal Description
LOT 58, PLAN 20M680, OAKVILLE. S/T RIGHT H759486 PRIOR TO THE COMPLETE ACCEPTANCE BY THE CORPORATION OF THE TOWN OF OAKVILLE AND THE REGIONAL MUNICIPALITY OF HALTON OF THE PROPERTY.
Waterfront
No
Sewer
Sewer
Rooms
| Floor | Type | Dimensions | Features |
|---|---|---|---|
| Main | Living Room | 3.66 x 4.57 Meters | Fireplace, Hardwood Floor |
| Main | Dining Room | 3.35 x 3.81 Meters | Crown Moulding, Hardwood Floor |
| Main | Dining Room | ||
| Main | Kitchen | 3.25 x 2.89 Meters | Double Sink, Tile Floor |
| Main | Breakfast | 2.28 x 2.64 Meters | California Shutters, Tile Floor, W/O To Yard |
| Second | Primary Bedroom | 4.06 x 4.57 Meters | 4 Pc Ensuite, Broadloom, Walk-In Closet(s) |
| Second | Bedroom | 3.5 x 5.61 Meters | Broadloom, Closet, W/O To Balcony |
| Second | Bedroom | 3.35 x 3.4 Meters | Broadloom, Ceiling Fan(s), Double Closet |
| Basement | Recreation | 5.74 x 4.31 Meters | Broadloom |
| Basement | Office | 2.1 x 1.8 Meters | Broadloom |